
AI automation for architects, from sketch to handover

The fee was agreed on the first sketch, and since then the kitchen has moved twice, the roof structure once and the client has asked for a third variant. We first work out where those hours actually go, and only then what a system can take off your desk.

Anarchitectispaidforthedesign.Everythingmeasured,typedandchasedarounditissomebodyelse'swork.

What does Nivora Works do for an architecture practice?

Nivora Works is a software and AI studio in Bruges that takes over the administrative half of an architecture practice: counting the quantities out of your own drawing, writing up a site meeting the same afternoon it happened, checking a permit file against what actually has to be in it, and knowing per project how many hours have gone in against the fee that was agreed. Your drawing software stays your drawing software. Whether you work in ArchiCAD, Revit, BricsCAD out of Ghent, Vectorworks or SketchUp, we read what comes out of it and we do not ask you to draw anywhere else.

We are not going to redesign your design process. What happens between the sketch and the permit is the part your practice is actually good at, and there is no system that improves it. The part we take is what happens around it, and that part is nearly the same in every office we have seen.

We start with one thing. In most practices that is the take-off out of the drawing or the site report, because both of those are evening work and both of them are exactly the same work every time. You watch it run for a fortnight before anything else is added.

Where the hours go

The fee is set early and the design keeps moving. A client who wants to see a third variant, a structural engineer whose beam changes the ceiling height, an official remark in the permit procedure that shifts the facade: each of those is reasonable on its own and none of them was in the figure you quoted. By the time the file goes out, nobody at the practice can still say what that project actually cost you.

After every site meeting there is a report to write. Who was there, what was decided, what the contractor has to have ready by the next meeting, and which point has now been open for three meetings running. Written the same day it is worth something; written on Friday for three meetings at once it is a list of things half-remembered, and it is exactly the document you reach for when there is a discussion later.

A take-off out of your own drawing is two evenings of counting. The drawing already knows how many square metres of screed, how many running metres of skirting and how many window openings there are, and somebody counts them again by hand because getting them out is more work than counting. Then the client asks what it costs if the kitchen moves a metre, and it starts over.

How we go about it

Look at one running project

Not a workshop and not a survey, but one project that is somewhere between permit and handover right now. We go through the correspondence, the site reports and the hours with you and mark where the same work happens twice. In most practices two of the four things on this page fall away immediately because the office already has them covered.

Beside your drawing software

ArchiCAD, Revit, BricsCAD, Vectorworks or SketchUp stays where the model lives. We read what comes out of it and write nothing back into it, because a system that quietly edits a drawing is a system nobody can trust. What we make lands as a list, a document or a sheet, in the place your people already look.

Nothing that decides on the works

Your supervision on site is a legal duty and it carries personal liability, so no system is going to approve, reject or accept anything. What we build writes down what was said, flags what is still open and compares against what was agreed. The judgement on the works stays with the architect who has to sign for it.

Design work in progress on a screen, part of building software to order

What we can automate in an architecture practice

Four things that come back at almost every practice. We build them one at a time, and usually the first one pays for itself before the second one starts.

The computer counts your drawing, with your own rates on it

Counted from the plan

Areas, running metres and counts come straight out of your own drawing, with your own rates on them and your own headings. Change the kitchen by a metre and you get the difference rather than a new count. What the drawing does not unambiguously contain is listed as a question instead of being estimated, because a quantity list with an invented figure in it is worse than no quantity list.
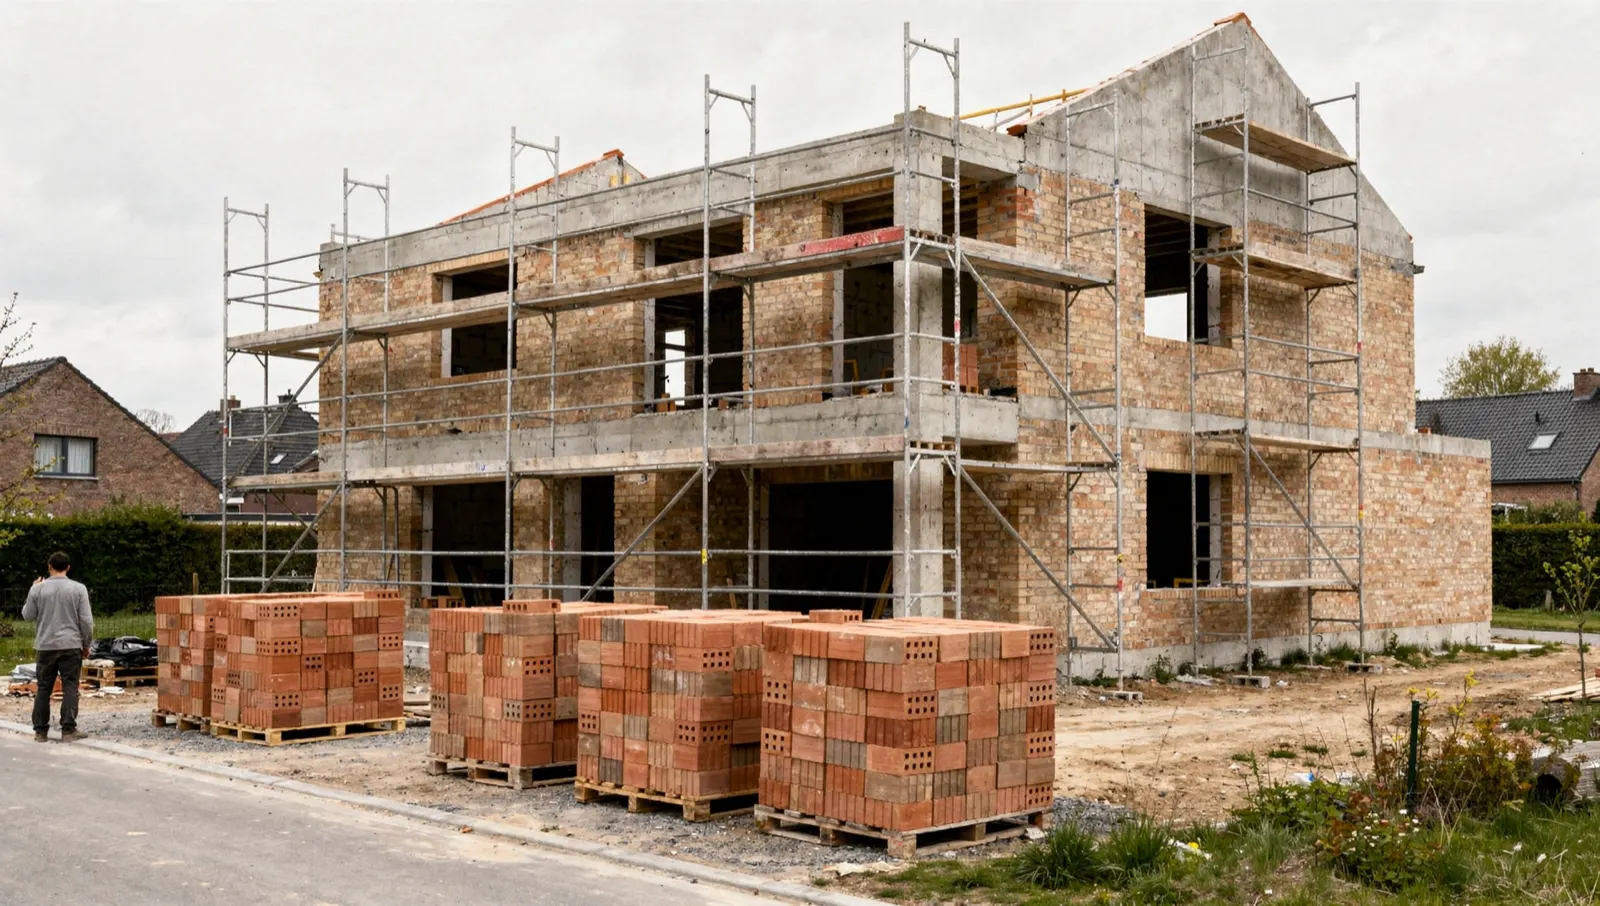

A house under construction with a bare brick and concrete frame and scaffolding along one facade

Site report same day

Speak your notes into your phone in the car and the report is ready before you get back to the office, in your own numbering, with the open points carried over from the previous meeting and marked with how long each has been open. You correct what needs correcting and it goes out. A report that goes out the same evening is a different document from one written on Friday.

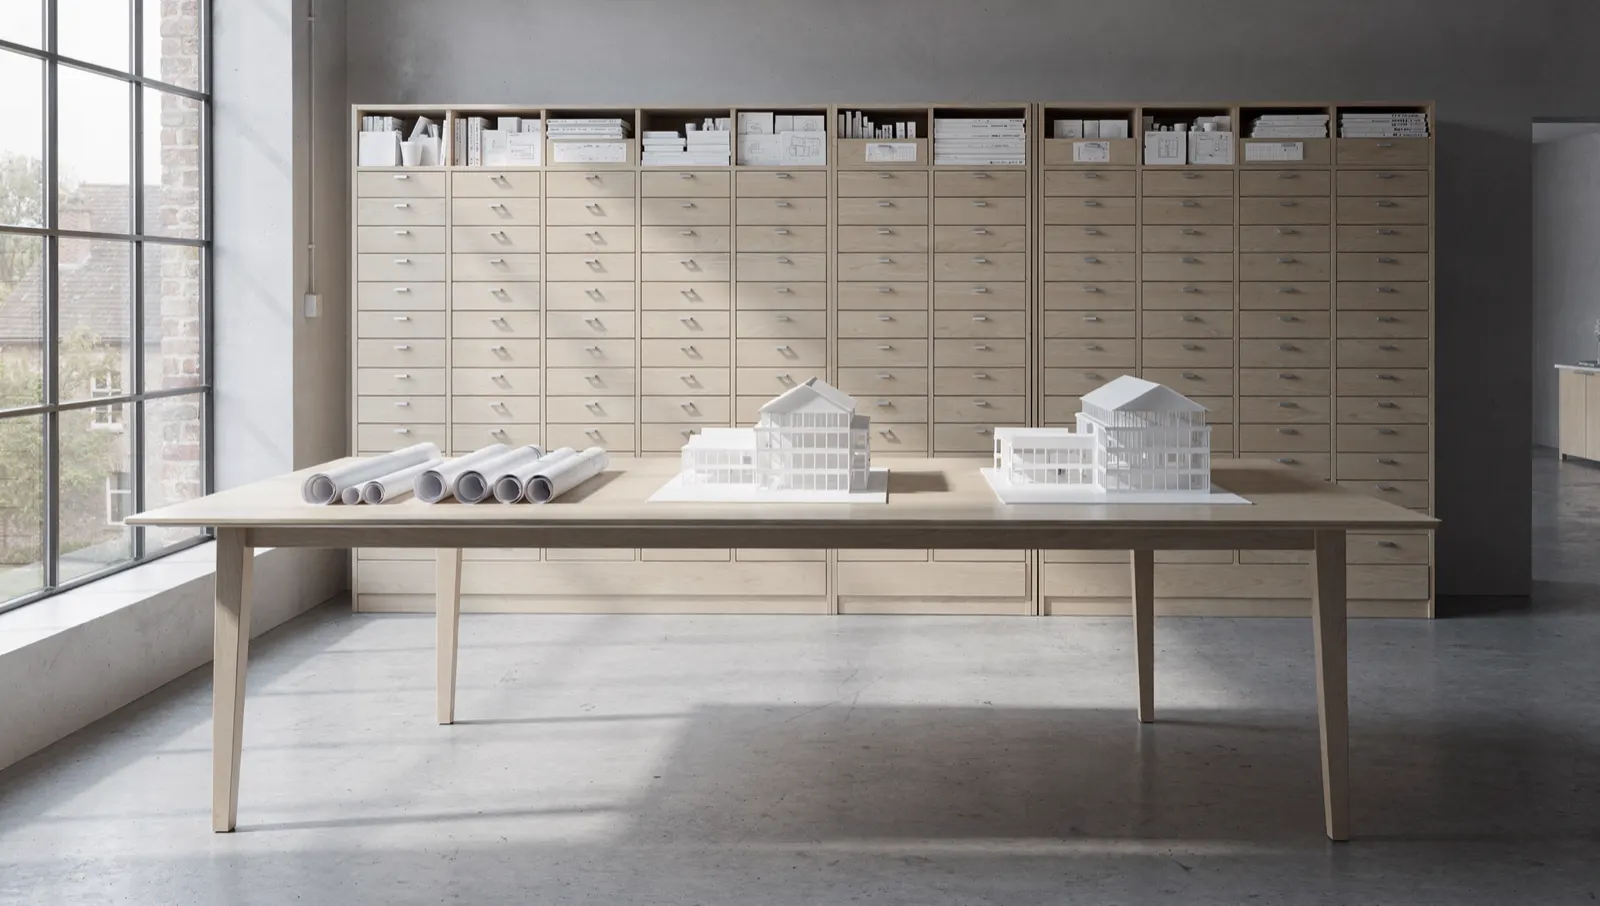
An architecture studio with rolled drawings and white card models on a long table

Permit file check

Before the file goes in you see what is missing against what this particular application actually needs: the forms, the plans at the right scale, the statements, the annexes that depend on the type of works. Not a general checklist but one built from your own previous files and from what came back on remarks last time.

Your customer says yes in July, to a price you set in May

Hours against fee

Per project you see what has gone in against what was agreed, and at which stage it started to run away. Usually that is one specific thing: a client who wanted a third variant, or a stage that got redrawn after an official remark. Knowing that while it is happening is what lets you have the conversation in month four instead of at the handover.

Does this sound familiar?

If two or more of these land, there is almost certainly something to gain.

  • You measure up a quantity list by hand while the drawing already contains it
  • Site reports get written on Friday for three meetings at once
  • Nobody can say what that project has cost the practice in hours
  • A permit file goes back because one annex was missing

What we are not going to claim

We are not going to say architects have no software. ArchiCAD, Revit, Vectorworks and BricsCAD do the drawing, there are Belgian packages that do the project administration and the hours, and BIM has been doing quantities out of the model for years in the practices that work that way. If your model already gives you a clean take-off, you do not need us for it and we will say so.

We are not going to say a model can design. It cannot, and it is not close. What it can do is count, sort, compare against a list and write up what was said, and that happens to be most of what keeps an architect at his desk after six.

And we are not going to say the permit comes back faster. The procedure has its terms, an advisory body answers when it answers, and a public inquiry runs for as long as it runs. What changes is that a file does not come back because an annex was missing.

Can this work for us?

Describe the task you keep seeing come back. You get a straight answer on whether it is worth automating, and where your existing software already covers it.

One question, one straight answer. No call, no demo.

Stop worrying about AI

We weigh up what AI can genuinely do for a business like yours, cut through the noise, and keep you posted on what actually matters. You stay in the loop, without the hype.

One short email, now and then. No spam, unsubscribe anytime.

Questions, answered

The things people usually want to know before they reach out.

That is the first thing we check. If you model in ArchiCAD, Revit or BricsCAD there is structured information in the file and a take-off comes out cleanly. If you draw in two dimensions the yield is lower and we say so before we build anything, rather than delivering a quantity list you cannot rely on. We would rather tell you in week one that this is not for you.

Still have a question?

Visit the Help Center

Send us one drawing

Take one project you are working on and the last three site reports from it. We will tell you within the week what we would get out of that drawing and where it would fall short, with nothing agreed.